Get Free Quotes in Toronto
We'll review your request and send you options that fit your project.
Basement renovations in Toronto - finishing an unfinished space, creating a secondary suite, adding a bathroom, or undertaking waterproofing with foundation work - require a building permit from the City of Toronto Building Division. A secondary suite (basement apartment) in Toronto triggers a building permit and must comply with the City of Toronto's secondary suite zoning regulations and the Ontario Building Code's requirements for fire separation, egress windows, and ceiling height. Electrical rough-ins added during a basement renovation require an ESA permit filed by a licensed electrical contractor; plumbing rough-ins require a licensed plumber with a City of Toronto plumbing permit. Toronto's basement renovation market is shaped by the city's housing age and geography: pre-1940 Victorian and Edwardian semi-detached homes throughout the Annex, Roncesvalles, Trinity Bellwoods, and Cabbagetown commonly have basement ceiling heights under 1.8 metres and original rubble or poured-concrete foundations, and underpinning or benching may be needed before finishing work is viable; post-war bungalows in Scarborough (Warden - Kingston Road area) and Etobicoke (Islington) have full-height unfinished basements well-suited to secondary suites; and properties near the Don River valley in Leslieville and East York, or the Humber River valley in the west end, sit within Toronto and Region Conservation Authority (TRCA) regulated areas where foundation and waterproofing work may require a TRCA permit before the City of Toronto building permit can be issued. Toronto Water's Basement Flooding Protection Subsidy Program covers backwater valve installation and related work on eligible properties connected to the combined or sanitary sewer system. We'll connect you with reviewed local contractors.
Ready to get quotes for your Basement Renovation in Toronto?
Free for homeowners · No obligation · Reviewed local contractorsTell us whether you are finishing an unfinished basement, adding a secondary suite, installing waterproofing or underpinning, or doing a combination - plus your Toronto neighbourhood or FSA, basement square footage, approximate ceiling height, and any signs of water infiltration or past flooding.
Reviewed local contractors will reach out to you with quotes.
Request general liability certificates, WSIB clearance, and subcontractor WSIB and trade certification. For pre-1940 homes, ask specifically about the contractor's experience with underpinning and rubble-foundation waterproofing. For TRCA-regulated properties, confirm the contractor is familiar with the TRCA permit process.
Your contractor must pull all required City of Toronto building, ESA, and plumbing permits before rough-in begins. For secondary suites, confirm they will verify zoning eligibility and Ontario Building Code compliance for egress, fire separation, and ceiling height. Ask about the Toronto Water Basement Flooding Protection Subsidy if a backwater valve is part of the scope.
Yes. Basement finishing in Toronto - including framing, insulation, drywall, adding a bathroom, or creating a secondary suite - requires a City of Toronto building permit from the Building Division. The permit process covers structural, plumbing, and electrical rough-in inspections before drywall is closed in. A secondary suite also requires zoning compliance and must meet Ontario Building Code requirements for fire separation, egress windows, and minimum ceiling height. Work done without a permit can prevent a legal secondary suite rental and create problems at home sale.
Yes, but you need a professional assessment before proceeding. Pre-1940 Victorian and Edwardian semi-detached homes in the Annex, Roncesvalles, Cabbagetown, and Trinity Bellwoods frequently have basement ceiling heights under 1.8 metres and original rubble-stone or early poured-concrete foundations. To achieve the 1.95-metre minimum ceiling height required for a legal secondary suite bedroom, underpinning (lowering the basement floor by excavating below the existing footing) may be required. Have your contractor assess current headroom, foundation condition, and drainage before committing to a scope.
The City of Toronto's Basement Flooding Protection Subsidy Program offers subsidies to eligible homeowners for installing backwater valves, sump pumps, and downspout disconnections. Properties connected to the City's combined or sanitary sewer system that have experienced or are at risk of sewer backup are typically eligible. The subsidy reduces the out-of-pocket cost of protective measures. Ask your contractor to confirm your property's eligibility based on your address and sewer connection type before finalizing the scope.
Properties near the Don River valley (Leslieville, East York, Thorncliffe Park), the Humber River valley (Etobicoke, Weston, Runnymede), Highland Creek (Scarborough), or other TRCA-regulated features in Toronto may be in a TRCA Regulated Area. Within these areas, foundation excavation, waterproofing to the exterior, and basement underpinning may require a TRCA permit before the City of Toronto building permit is issued. Your contractor should identify whether your property is within a regulated area using the TRCA's online mapping tool as part of the pre-construction planning process.
Creating a secondary suite (basement apartment) in Toronto requires a building permit and must comply with the City's secondary suite zoning regulations, Ontario Building Code fire separation, egress window, and ceiling height requirements
Toronto Water's Basement Flooding Protection Subsidy Program provides subsidies for eligible homeowners installing backwater valves, sump pumps, and downspout disconnections on properties connected to the City's combined or sanitary sewer system
Properties within the Don River valley, Humber River valley, Highland Creek, and other TRCA-regulated areas in Toronto may require a TRCA permit for foundation excavation, waterproofing, or basement underpinning before a City of Toronto building permit can be issued
Reviewed contractors for every home project. Free for homeowners.
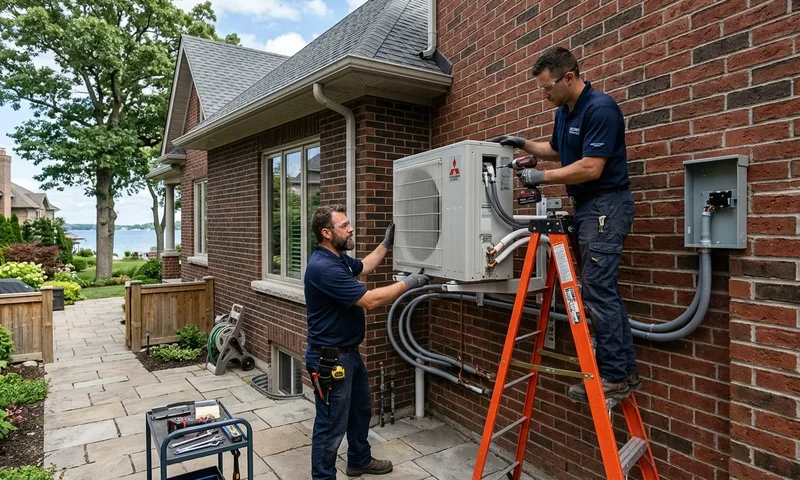
HVAC / Heat Pump
Cold-climate heat pumps, dual-fuel systems, and full HVAC installation
See details
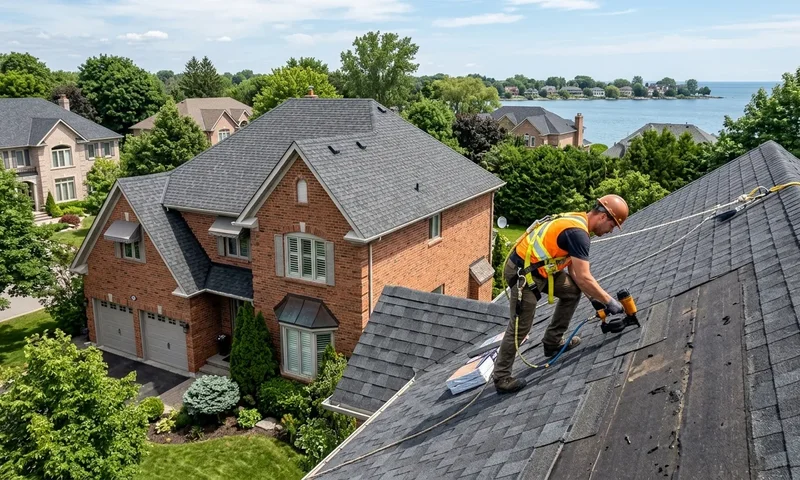
Roofing
Asphalt shingle replacement, flat roofing, and emergency repairs
See details
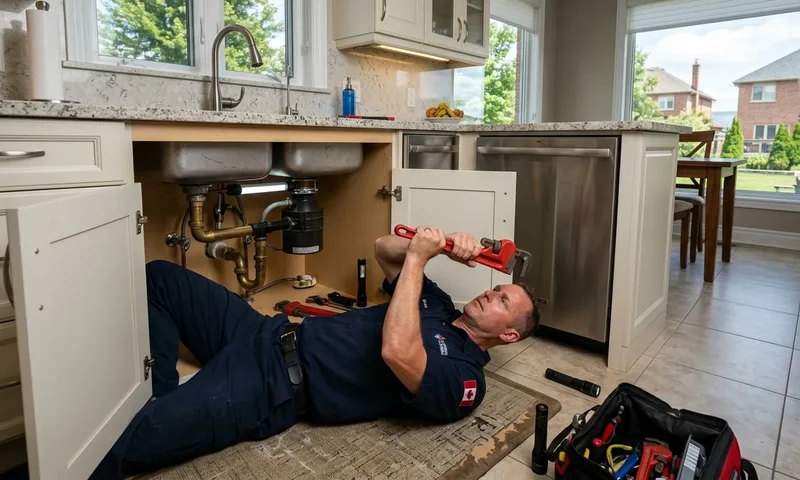
Plumbing
Pipe repairs, water heaters, drains, and bathroom plumbing
See details
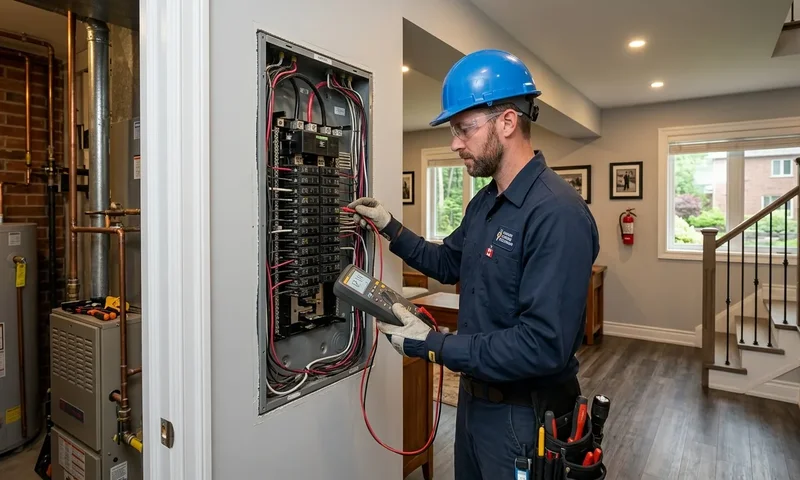
Electrical
Panel upgrades, EV chargers, wiring, and ESA-permitted work
See details
Insulation
Attic and wall insulation upgrades - rebates up to $1,250 available
See details
Furnace & AC
Gas furnace replacement, high-efficiency upgrades, and central AC installation
See details
Kitchen & Bathroom
Full kitchen and bathroom renovations by reviewed contractors
See details
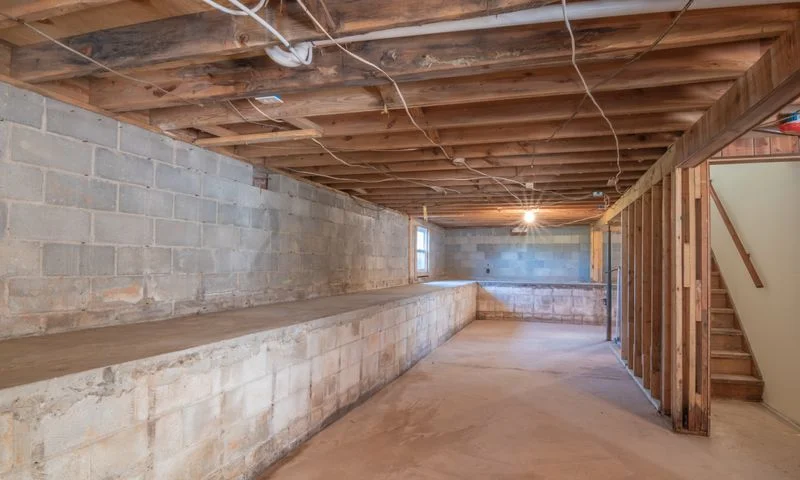
Basement Finishing
Basement development, framing, drywall, flooring, and waterproofing
See details